
30 Māhuhu Crescent
Ignite Architects
Project Team
Nathan Carey – Design Lead
Nina Horvath – Project Lead
The refurbishment of 30 Māhuhu Crescent plays a pivotal role in the regeneration of the Te Tōangaroa precinct located in Auckland’s CBD. The Te Tōangaroa precinct, located east of Britomart in Auckland’s city centre, is an established commercial area undergoing a significant transformation. Led by Ngāti Whātua Ōrākei’s aspirational masterplan, 30 Māhuhu Crescent represents the first step in the regeneration of this important urban neighbourhood. Engaged by Precinct Properties, on behalf of the Precinct–Ngāti Whātua Ōrākei joint venture, Ignite were tasked with spearheading the design and refurbishment of this
5-level office building.
A key component of this project was the development of a cultural narrative which was inspired by the elements and themes from the surrounding context including road and park names. Māhuhu-ki-te-rangi Park, Tapora Street and Māhuhu Crescent all have links that tie back to the migration narrative of Ngāti Whātua.
Māhuhu-ki-te-rangi is the key ancestral canoe of Ngāti Whātua and it formed the basis of our cultural narrative.
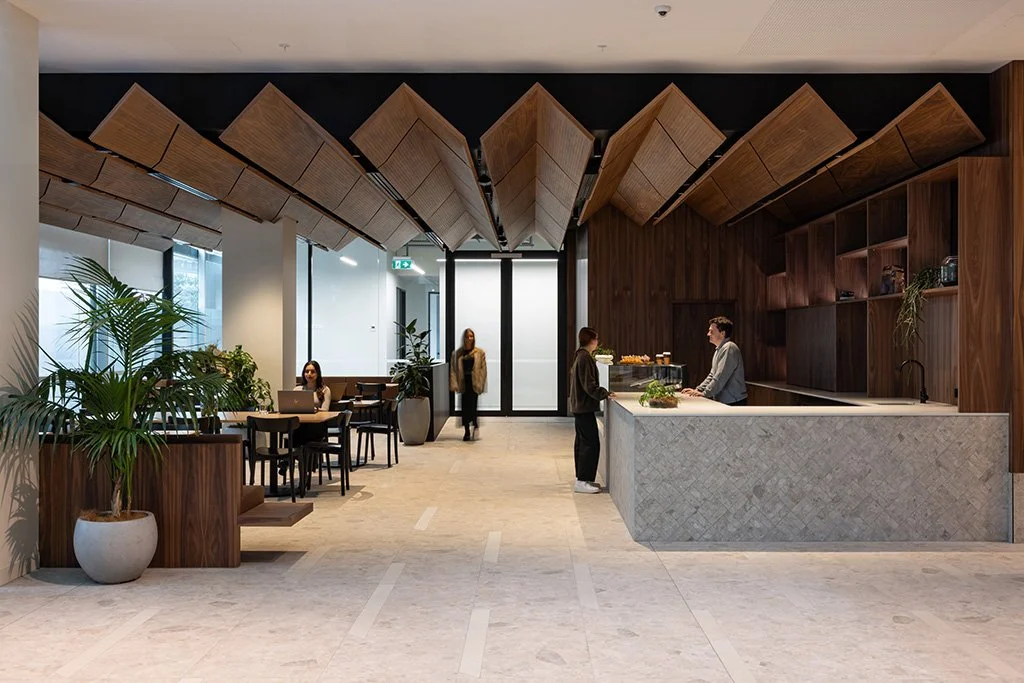
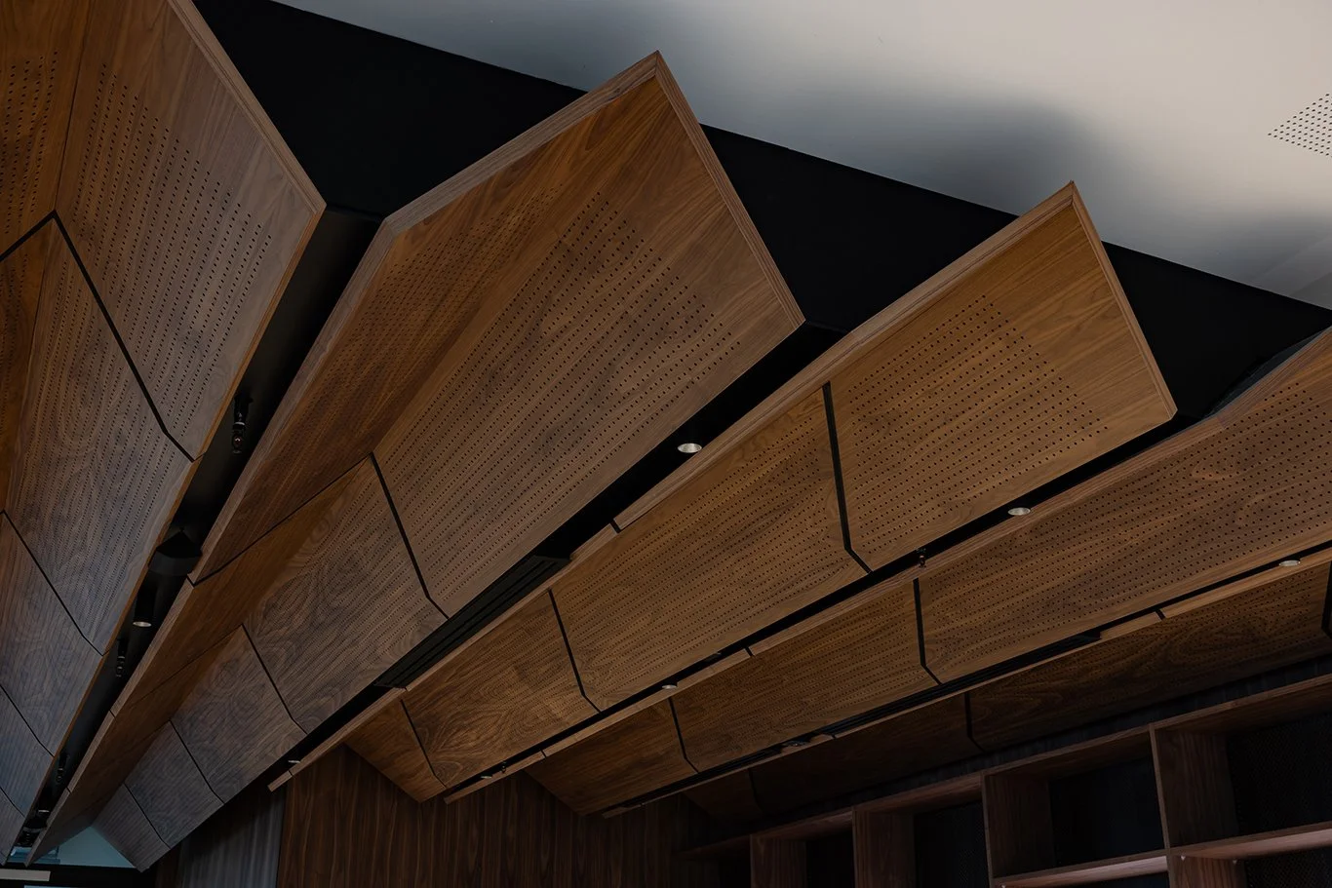
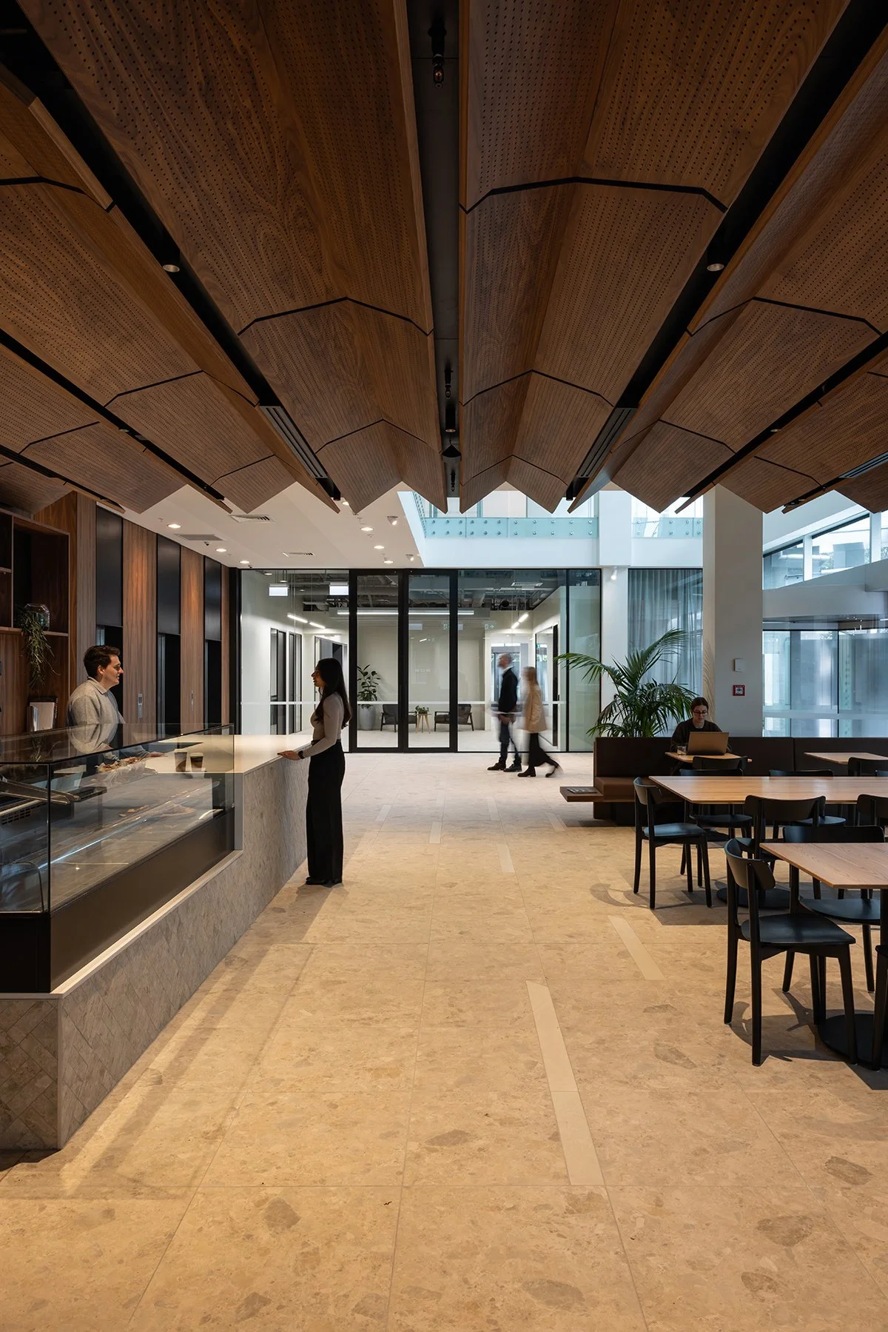
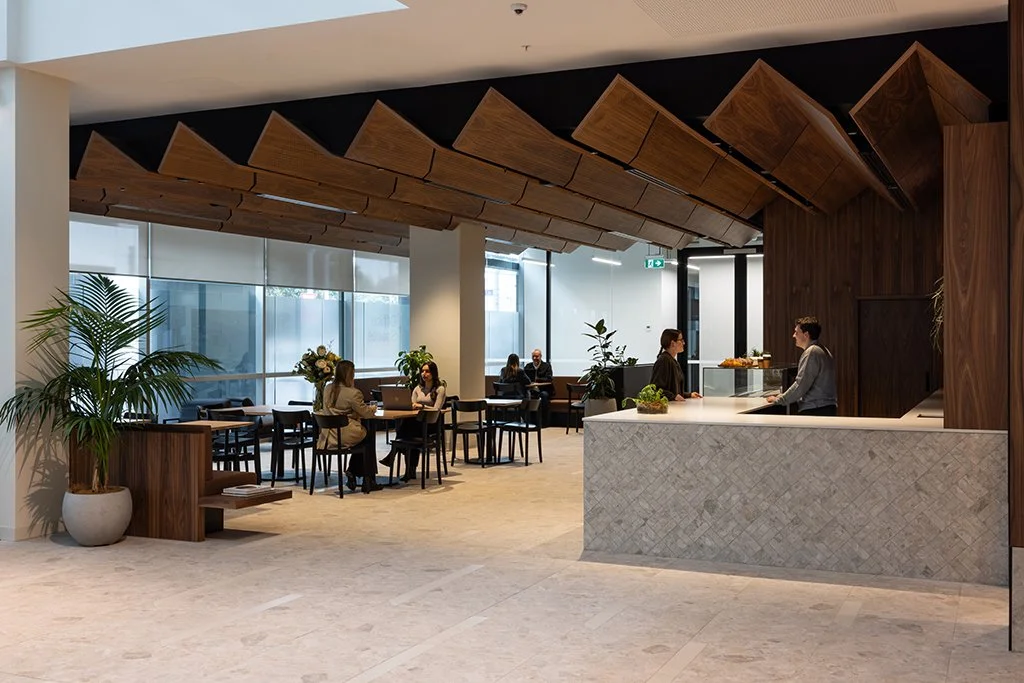
After engagement with Mana Whenua, Ignite brought this idea to life by designing a ceiling form that represents the dragging of waka onto the shore. This bold form will be highly visible upon entering the ground floor lobby and it will act as a significant reminder of the rich local history. The Waka dragging metaphor also directly aligns with the Te Tōangaroa masterplan, whose name translates the notion of a place where waka is dragged or hauled. This concept is important to the overall narrative as where the site is located is on reclaimed land where the Waitematā would have once dominated.
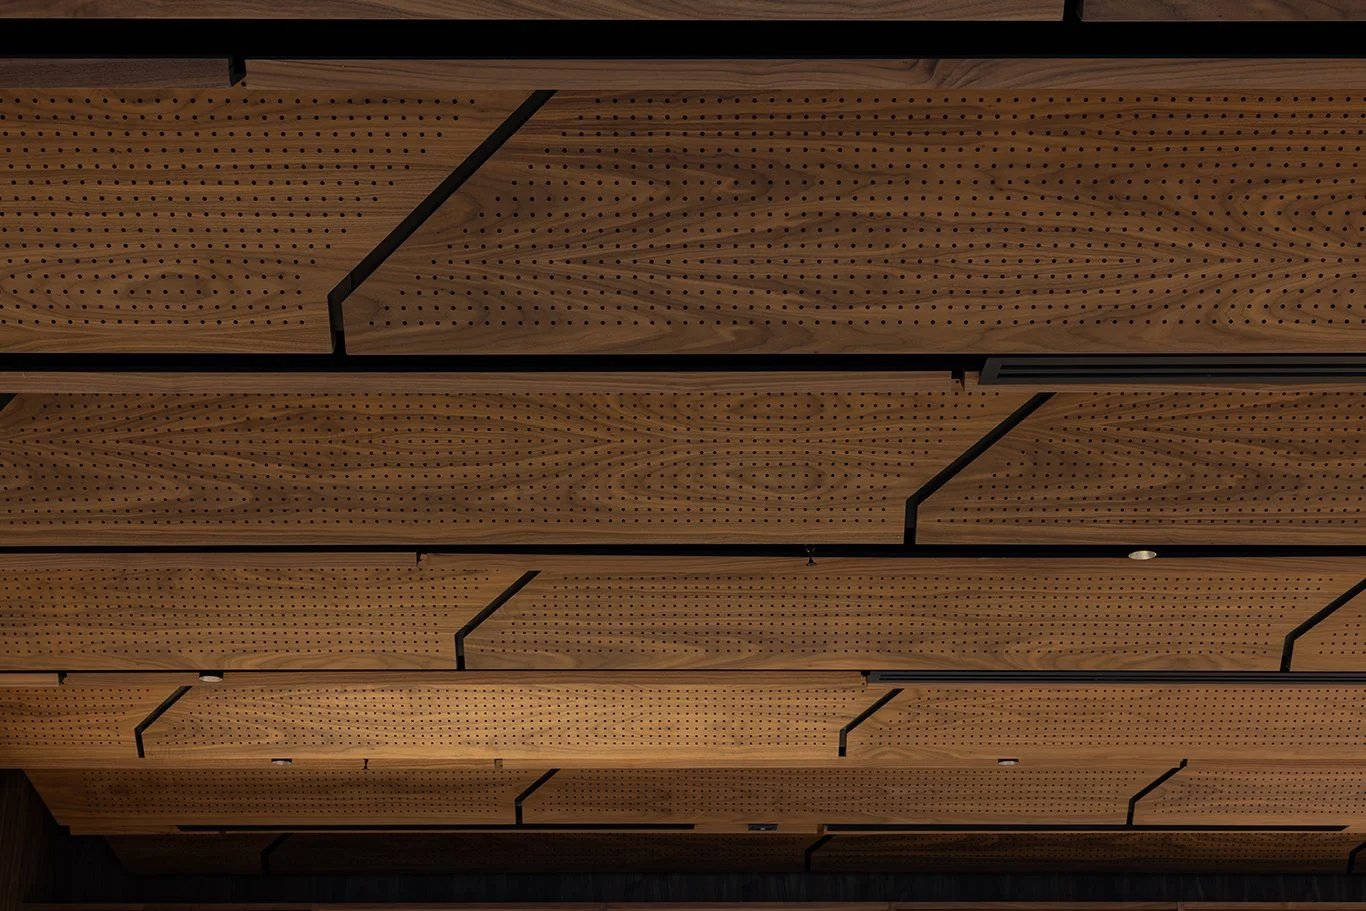
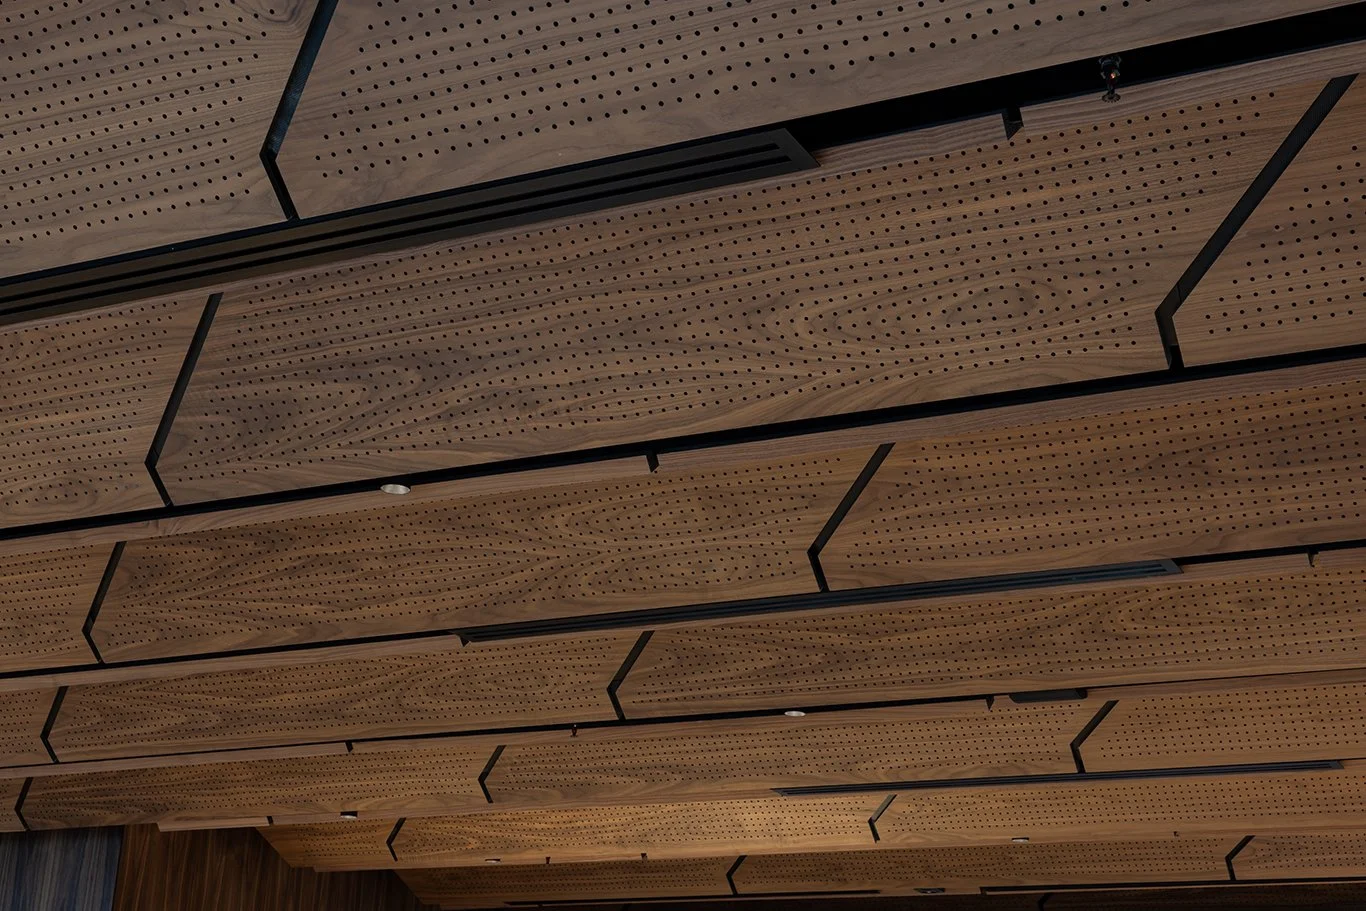
To bring this vision to life, the striking ceiling panels featured American Walnut Crown Cut, Mixed and Planked Veneer on Black Firesafe MDF, selected not only for their warmth and depth but also for their performance. The panels include a HR727 hole perforation pattern with a clear matte finish, enhancing the acoustic environment of the lobby while visually anchoring the cultural concept within the built space
• Substrate:Black Firesafe MDF
• Veneer: American Walnut Crown Cut, Mixed and Planked
• Perforations: HR727 Holes
• Finish: Clear Matte